
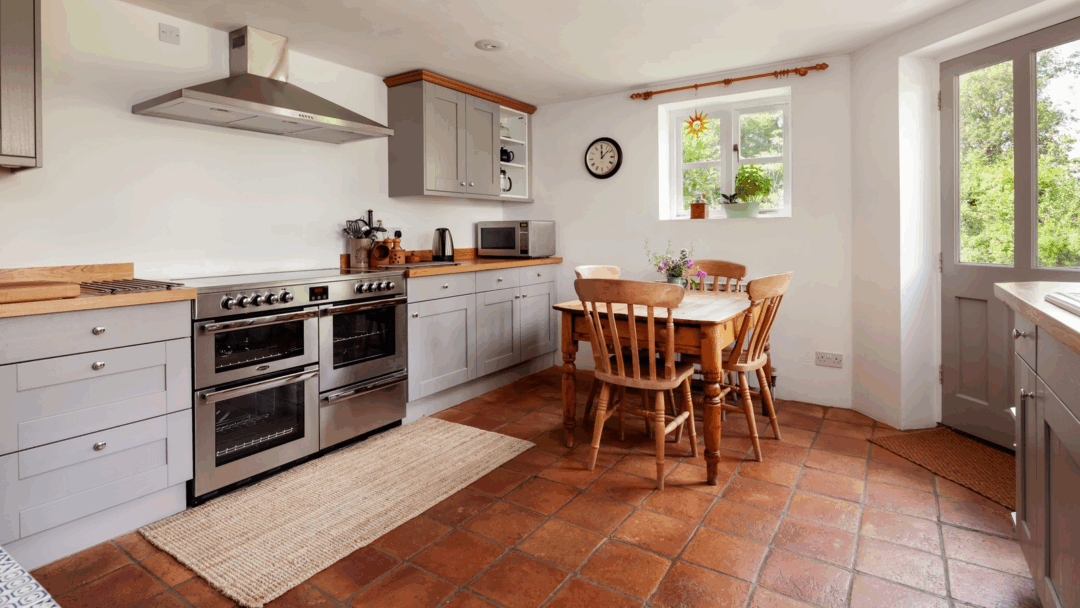
Kitchen layouts play a major role in how functional and comfortable a kitchen feels every day. From compact homes to open-plan spaces, the way appliances and work zones are arranged affects how easily you move, cook, and gather.
In this first part of our two-part series, we explore common kitchen layouts and how appliance placement works within each one. In Part 2, we look more closely at the ideal kitchen appliance layout and how to position key appliances for everyday use.
Read More: 5 Kitchen Appliance Trends Cooking Up in 2026
The Kitchen Work Triangle
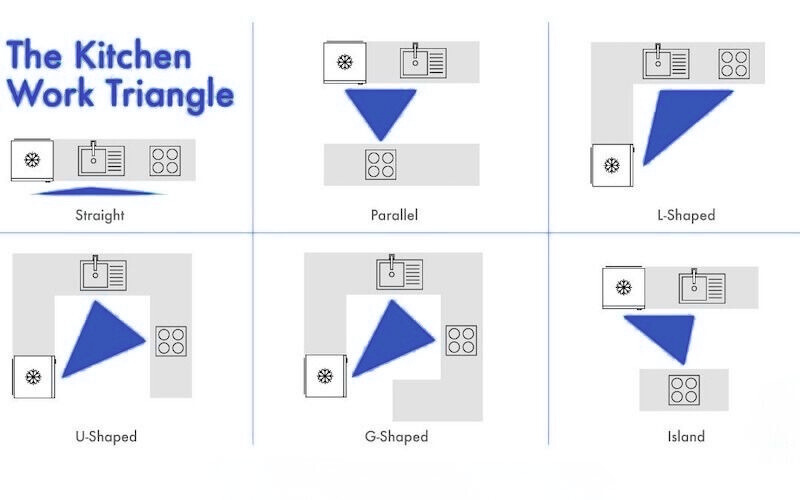
Did you know that most functional kitchens rely on three key zones: the sink, fridge, and cooker. Together, these form what is known as the kitchen work triangle. This layout helps reduce unnecessary movement while cooking.
Ideally, each point should sit within five steps of the others. As a result, moving between food storage, preparation, and cooking feels more natural and efficient.
L-Shaped Kitchens

L-shaped kitchen layouts offer generous counter space and a flexible design. They work especially well for cooking and socialising.
Typically, the sink and stove sit along one wall, while the fridge sits on the adjacent wall. This setup supports easy movement between zones. In addition, it allows space for smart storage solutions between prep areas.
Galley Kitchens
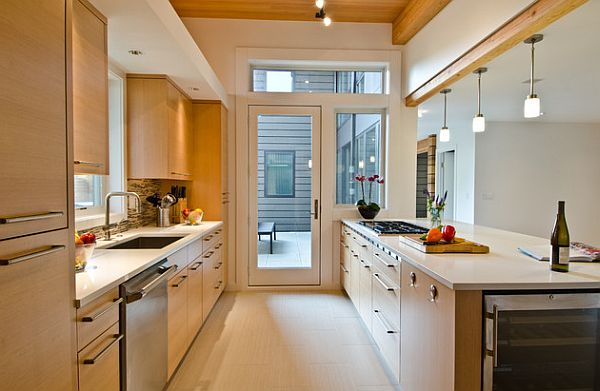
Galley kitchen layouts are long and narrow, making them ideal for smaller homes. Appliances and countertops run along two parallel walls, which creates a clear and direct workflow.
Because everything stays within reach, this layout works well for focused cooking. Moreover, integrated appliances help maintain a clean and streamlined look.
Read More: Stylish Spaces Start with the Right Appliances from Hirsch’s
U-Shaped Kitchens
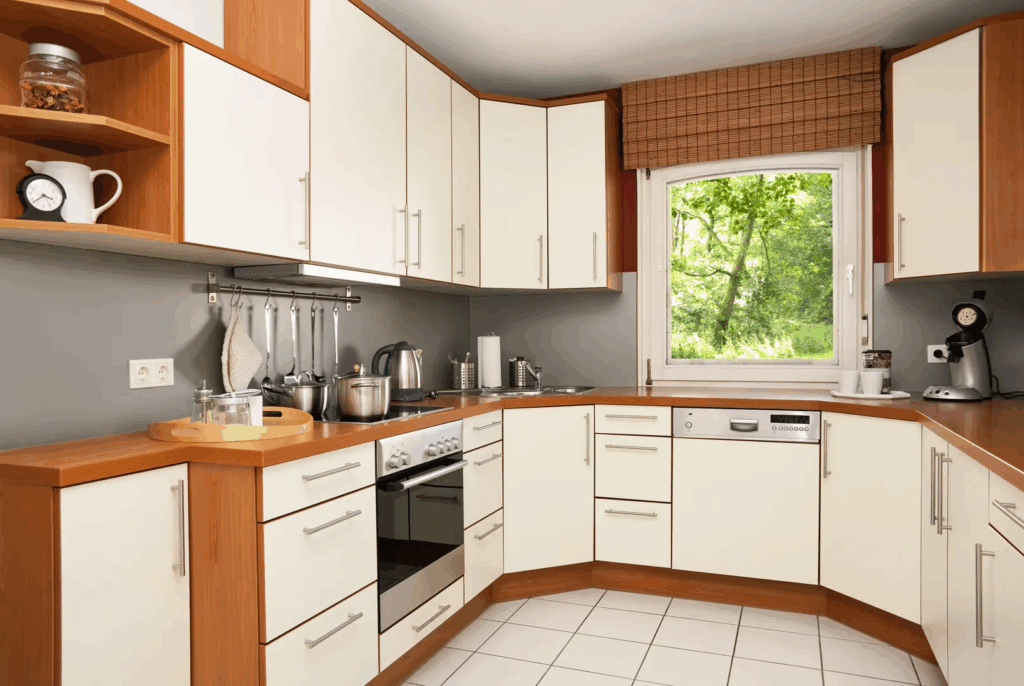
U-shaped kitchen layouts use three walls to create ample workspace and storage. This design suits larger kitchens and households that cook often. In most cases, the sink sits beneath a window, while the fridge and stove sit on opposite sides. As a result, the kitchen work triangle remains balanced and easy to use.
Kitchens with Islands
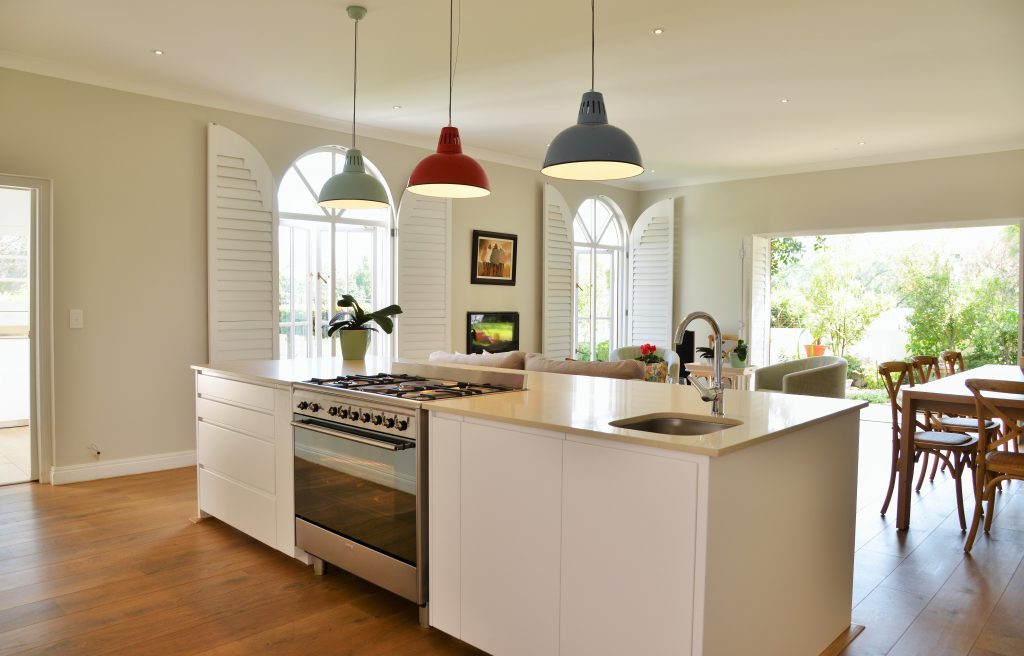
Kitchen layouts with islands often serve as both a prep area and a gathering space. For this reason, appliance placement around the island needs careful planning. Allow enough clearance for appliance doors and comfortable movement. At the same time, keep the island close enough to key appliances to support everyday convenience.
Small Kitchen Appliance Placement
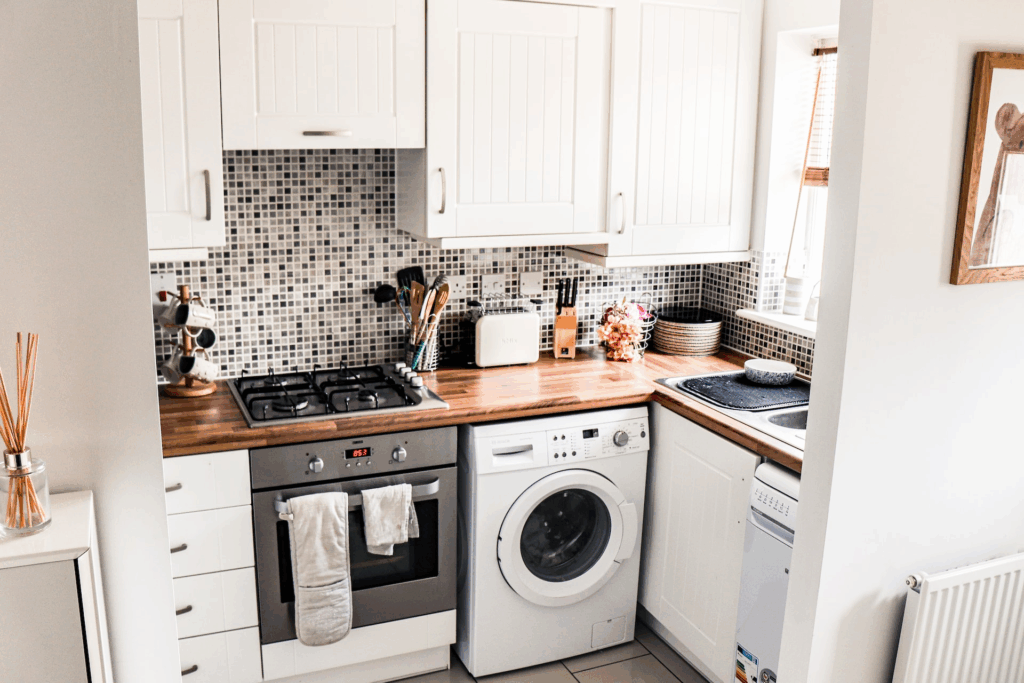
Small kitchen layouts benefit from thoughtful planning. Placing the fridge in a corner or against a wall helps save floor space. In addition, positioning the sink near the fridge can create room for a dishwasher. When a stove and fridge share the same wall, a narrow cabinet between them helps manage heat and adds useful storage.
What’s Next
Understanding different kitchen layouts helps you choose a setup that suits your space, habits, and daily routine. With the right layout, the kitchen feels easier to use and more enjoyable to spend time in.
In Part 2 of this series, we explore the ideal kitchen appliance layout in more detail. We’ll share practical tips on positioning fridges, ovens, cooktops, dishwashers, and more to support smooth workflow.
Ready to turn these layout ideas into reality? Explore Hirsch’s wide range of kitchen appliances to create a space that works beautifully for your home. Visit us in-store or online to browse our latest offers and start planning your ideal kitchen.